Unit Availability
Light Mode
Night Mode
Photes
Video
Location

Unit Availability
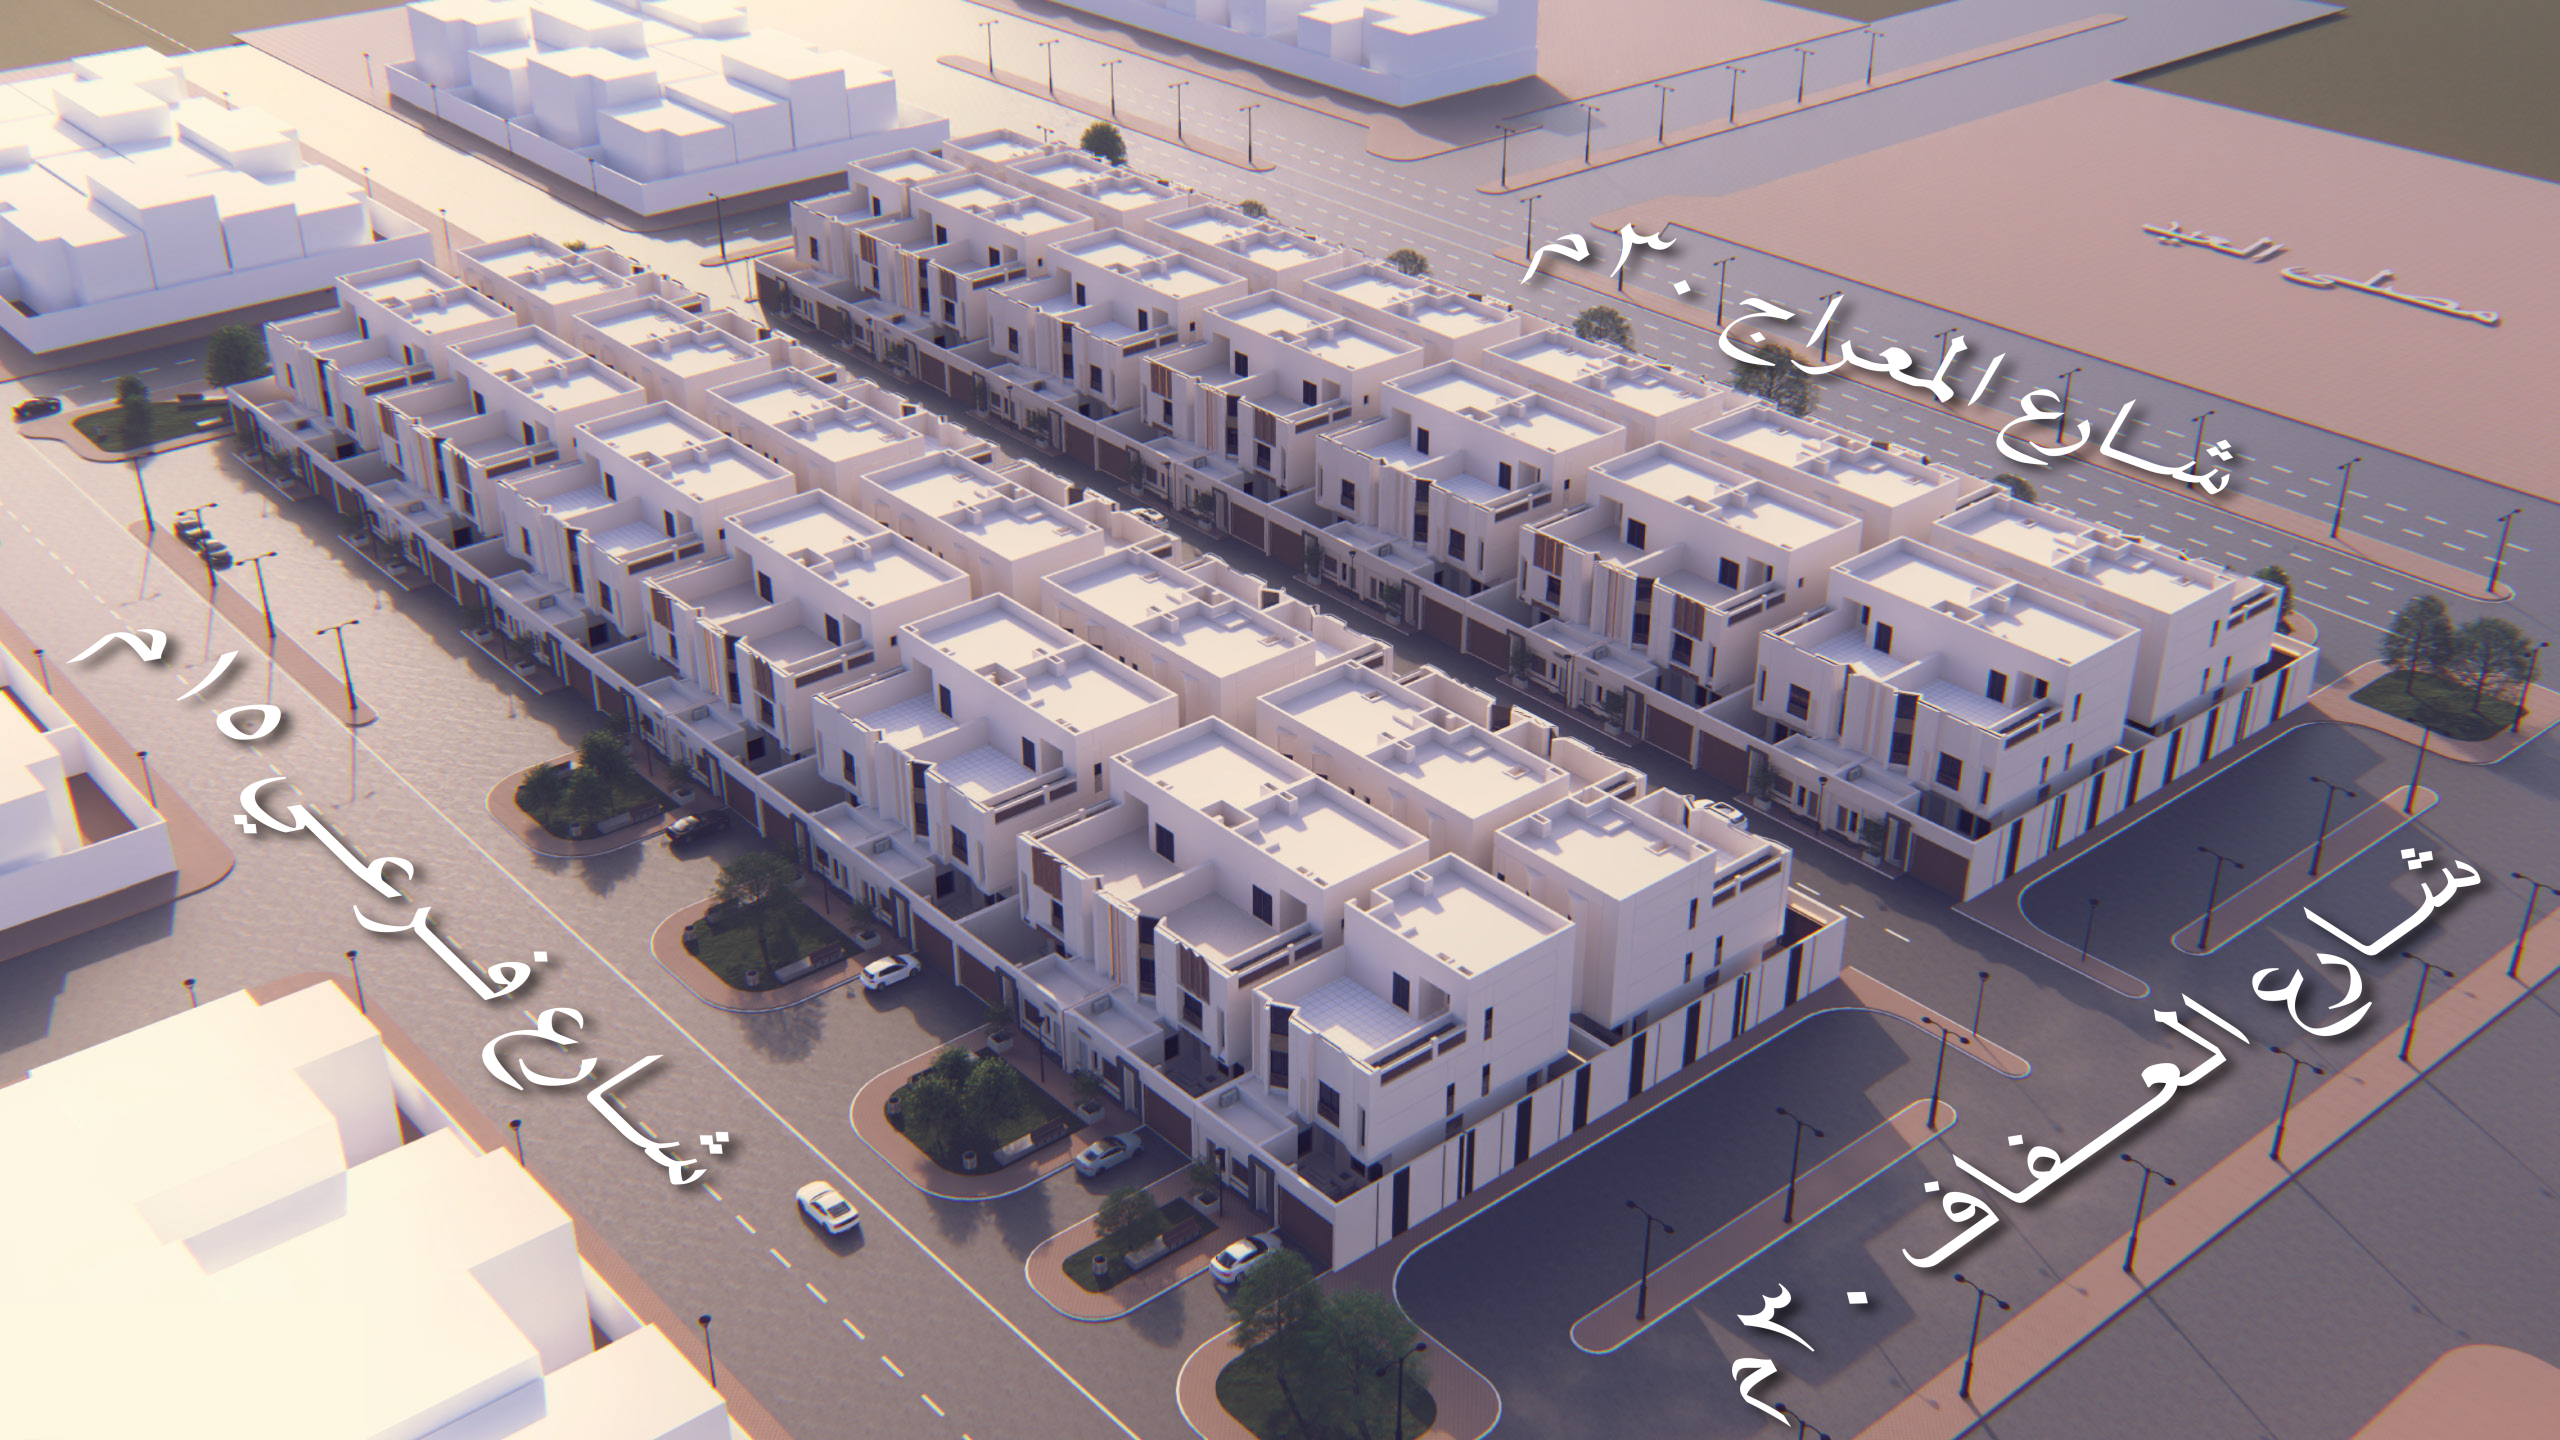
A1 Available
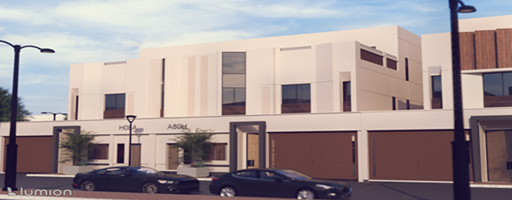
Land Area: 315.09 m² Build up area Size: 665m²
| ground floor | First round |
| Ground Floor: 200m² | First Floor: 185m² |
| Guest Room | Hall |
| Dining room | Four master bedrooms with their own bathrooms |
| Family room / Women’s sitting room | coffee corner serving all rooms |
| kitchen | |
| Luxuriously crafted toilets and washbasins | |
| Driver’s room with bathroom and private entrance | |
| Parking for two cars, and back seating area | |
| Second Floor | basement Floor |
| Second Floor: 90m² | Basement Floor: 190m² |
| Family room | multi-purpose lounge with its own coffee corner |
| Bathroom | Small family gym (upon request) |
| Maid’s room with its own bathroom | Cinema room |
| coffee corner serving the family room and the rooftop | SPA (sauna and steam rooms with their services) |
| Outdoor seating | Pump rooms and storage areas |
View 360°Degree Virtual tour Ask The Price
A2 Available
Land Area: 302.86 m² Build up area Size: 665m²
| ground floor | First round |
| Ground Floor: 200m² | First Floor: 185m² |
| Guest Room | Hall |
| Dining room | Four master bedrooms with their own bathrooms |
| Family room / Women’s sitting room | coffee corner serving all rooms |
| kitchen | |
| Luxuriously crafted toilets and washbasins | |
| Driver’s room with bathroom and private entrance | |
| Parking for two cars, and back seating area | |
| Second Floor | basement Floor |
| Second Floor: 90m² | Basement Floor: 190m² |
| Family room | multi-purpose lounge with its own coffee corner |
| Bathroom | Small family gym (upon request) |
| Maid’s room with its own bathroom | Cinema room |
| coffee corner serving the family room and the rooftop | SPA (sauna and steam rooms with their services) |
| Outdoor seating | Pump rooms and storage areas |
View 360°Degree Virtual tour Ask The Price
A3 Available
Land Area: 302.86 m² Build up area Size: 665m²
| ground floor | First round |
| Ground Floor: 200m² | First Floor: 185m² |
| Guest Room | Hall |
| Dining room | Four master bedrooms with their own bathrooms |
| Family room / Women’s sitting room | coffee corner serving all rooms |
| kitchen | |
| Luxuriously crafted toilets and washbasins | |
| Driver’s room with bathroom and private entrance | |
| Parking for two cars, and back seating area | |
| Second Floor | basement Floor |
| Second Floor: 90m² | Basement Floor: 190m² |
| Family room | multi-purpose lounge with its own coffee corner |
| Bathroom | Small family gym (upon request) |
| Maid’s room with its own bathroom | Cinema room |
| coffee corner serving the family room and the rooftop | SPA (sauna and steam rooms with their services) |
| Outdoor seating | Pump rooms and storage areas |
View 360°Degree Virtual tour Ask The Price
A4 Available
Land Area: 302.86 m² Build up area Size: 665m²
| ground floor | First round |
| Ground Floor: 200m² | First Floor: 185m² |
| Guest Room | Hall |
| Dining room | Four master bedrooms with their own bathrooms |
| Family room / Women’s sitting room | coffee corner serving all rooms |
| kitchen | |
| Luxuriously crafted toilets and washbasins | |
| Driver’s room with bathroom and private entrance | |
| Parking for two cars, and back seating area | |
| Second Floor | basement Floor |
| Second Floor: 90m² | Basement Floor: 190m² |
| Family room | multi-purpose lounge with its own coffee corner |
| Bathroom | Small family gym (upon request) |
| Maid’s room with its own bathroom | Cinema room |
| coffee corner serving the family room and the rooftop | SPA (sauna and steam rooms with their services) |
| Outdoor seating | Pump rooms and storage areas |
View 360°Degree Virtual tour Ask The Price
A5 Available
Land Area: 302.86 m² Build up area Size: 665m²
| ground floor | First round |
| Ground Floor: 200m² | First Floor: 185m² |
| Guest Room | Hall |
| Dining room | Four master bedrooms with their own bathrooms |
| Family room / Women’s sitting room | coffee corner serving all rooms |
| kitchen | |
| Luxuriously crafted toilets and washbasins | |
| Driver’s room with bathroom and private entrance | |
| Parking for two cars, and back seating area | |
| Second Floor | basement Floor |
| Second Floor: 90m² | Basement Floor: 190m² |
| Family room | multi-purpose lounge with its own coffee corner |
| Bathroom | Small family gym (upon request) |
| Maid’s room with its own bathroom | Cinema room |
| coffee corner serving the family room and the rooftop | SPA (sauna and steam rooms with their services) |
| Outdoor seating | Pump rooms and storage areas |
View 360°Degree Virtual tour Ask The Price
A6 Available
Land Area: 302.86 m² Build up area Size: 665m²
| ground floor | First round |
| Ground Floor: 200m² | First Floor: 185m² |
| Guest Room | Hall |
| Dining room | Four master bedrooms with their own bathrooms |
| Family room / Women’s sitting room | coffee corner serving all rooms |
| kitchen | |
| Luxuriously crafted toilets and washbasins | |
| Driver’s room with bathroom and private entrance | |
| Parking for two cars, and back seating area | |
| Second Floor | basement Floor |
| Second Floor: 90m² | Basement Floor: 190m² |
| Family room | multi-purpose lounge with its own coffee corner |
| Bathroom | Small family gym (upon request) |
| Maid’s room with its own bathroom | Cinema room |
| coffee corner serving the family room and the rooftop | SPA (sauna and steam rooms with their services) |
| Outdoor seating | Pump rooms and storage areas |
View 360°Degree Virtual tour Ask The Price
A7 Available
Land Area: 302.86 m² Build up area Size: 665m²
| ground floor | First round |
| Ground Floor: 200m² | First Floor: 185m² |
| Guest Room | Hall |
| Dining room | Four master bedrooms with their own bathrooms |
| Family room / Women’s sitting room | coffee corner serving all rooms |
| kitchen | |
| Luxuriously crafted toilets and washbasins | |
| Driver’s room with bathroom and private entrance | |
| Parking for two cars, and back seating area | |
| Second Floor | basement Floor |
| Second Floor: 90m² | Basement Floor: 190m² |
| Family room | multi-purpose lounge with its own coffee corner |
| Bathroom | Small family gym (upon request) |
| Maid’s room with its own bathroom | Cinema room |
| coffee corner serving the family room and the rooftop | SPA (sauna and steam rooms with their services) |
| Outdoor seating | Pump rooms and storage areas |
View 360°Degree Virtual tour Ask The Price
A8 Available
Land Area: 302.86 m² Build up area Size: 665m²
| ground floor | First round |
| Ground Floor: 200m² | First Floor: 185m² |
| Guest Room | Hall |
| Dining room | Four master bedrooms with their own bathrooms |
| Family room / Women’s sitting room | coffee corner serving all rooms |
| kitchen | |
| Luxuriously crafted toilets and washbasins | |
| Driver’s room with bathroom and private entrance | |
| Parking for two cars, and back seating area | |
| Second Floor | basement Floor |
| Second Floor: 90m² | Basement Floor: 190m² |
| Family room | multi-purpose lounge with its own coffee corner |
| Bathroom | Small family gym (upon request) |
| Maid’s room with its own bathroom | Cinema room |
| coffee corner serving the family room and the rooftop | SPA (sauna and steam rooms with their services) |
| Outdoor seating | Pump rooms and storage areas |
View 360°Degree Virtual tour Ask The Price
A9 Available
Land Area: 302.86 m² Build up area Size: 665m²
| ground floor | First round |
| Ground Floor: 200m² | First Floor: 185m² |
| Guest Room | Hall |
| Dining room | Four master bedrooms with their own bathrooms |
| Family room / Women’s sitting room | coffee corner serving all rooms |
| kitchen | |
| Luxuriously crafted toilets and washbasins | |
| Driver’s room with bathroom and private entrance | |
| Parking for two cars, and back seating area | |
| Second Floor | basement Floor |
| Second Floor: 90m² | Basement Floor: 190m² |
| Family room | multi-purpose lounge with its own coffee corner |
| Bathroom | Small family gym (upon request) |
| Maid’s room with its own bathroom | Cinema room |
| coffee corner serving the family room and the rooftop | SPA (sauna and steam rooms with their services) |
| Outdoor seating | Pump rooms and storage areas |
View 360°Degree Virtual tour Ask The Price
A10 Available
Land Area: 302.86 m² Build up area Size: 665m²
| ground floor | First round |
| Ground Floor: 200m² | First Floor: 185m² |
| Guest Room | Hall |
| Dining room | Four master bedrooms with their own bathrooms |
| Family room / Women’s sitting room | coffee corner serving all rooms |
| kitchen | |
| Luxuriously crafted toilets and washbasins | |
| Driver’s room with bathroom and private entrance | |
| Parking for two cars, and back seating area | |
| Second Floor | basement Floor |
| Second Floor: 90m² | Basement Floor: 190m² |
| Family room | multi-purpose lounge with its own coffee corner |
| Bathroom | Small family gym (upon request) |
| Maid’s room with its own bathroom | Cinema room |
| coffee corner serving the family room and the rooftop | SPA (sauna and steam rooms with their services) |
| Outdoor seating | Pump rooms and storage areas |
View 360°Degree Virtual tour Ask The Price
A11 Available
Land Area: 302.86 m² Build up area Size: 665m²
| ground floor | First round |
| Ground Floor: 200m² | First Floor: 185m² |
| Guest Room | Hall |
| Dining room | Four master bedrooms with their own bathrooms |
| Family room / Women’s sitting room | coffee corner serving all rooms |
| kitchen | |
| Luxuriously crafted toilets and washbasins | |
| Driver’s room with bathroom and private entrance | |
| Parking for two cars, and back seating area | |
| Second Floor | basement Floor |
| Second Floor: 90m² | Basement Floor: 190m² |
| Family room | multi-purpose lounge with its own coffee corner |
| Bathroom | Small family gym (upon request) |
| Maid’s room with its own bathroom | Cinema room |
| coffee corner serving the family room and the rooftop | SPA (sauna and steam rooms with their services) |
| Outdoor seating | Pump rooms and storage areas |
View 360°Degree Virtual tour Ask The Price
A12 Available
Land Area: 302.86 m² Build up area Size: 665m²
| ground floor | First round |
| Ground Floor: 200m² | First Floor: 185m² |
| Guest Room | Hall |
| Dining room | Four master bedrooms with their own bathrooms |
| Family room / Women’s sitting room | coffee corner serving all rooms |
| kitchen | |
| Luxuriously crafted toilets and washbasins | |
| Driver’s room with bathroom and private entrance | |
| Parking for two cars, and back seating area | |
| Second Floor | basement Floor |
| Second Floor: 90m² | Basement Floor: 190m² |
| Family room | multi-purpose lounge with its own coffee corner |
| Bathroom | Small family gym (upon request) |
| Maid’s room with its own bathroom | Cinema room |
| coffee corner serving the family room and the rooftop | SPA (sauna and steam rooms with their services) |
| Outdoor seating | Pump rooms and storage areas |
View 360°Degree Virtual tour Ask The Price
A13 Available
Land Area: 344.71 m² Build up area Size: 665m²
| ground floor | First round |
| Ground Floor: 200m² | First Floor: 185m² |
| Guest Room | Hall |
| Dining room | Four master bedrooms with their own bathrooms |
| Family room / Women’s sitting room | coffee corner serving all rooms |
| kitchen | |
| Luxuriously crafted toilets and washbasins | |
| Driver’s room with bathroom and private entrance | |
| Parking for two cars, and back seating area | |
| Second Floor | basement Floor |
| Second Floor: 90m² | Basement Floor: 190m² |
| Family room | multi-purpose lounge with its own coffee corner |
| Bathroom | Small family gym (upon request) |
| Maid’s room with its own bathroom | Cinema room |
| coffee corner serving the family room and the rooftop | SPA (sauna and steam rooms with their services) |
| Outdoor seating | Pump rooms and storage areas |
View 360°Degree Virtual tour Ask The Price
B14 Available
Land Area: 320.39 m² Build up area Size: 665m²
| ground floor | First round |
| Ground Floor: 200m² | First Floor: 185m² |
| Guest Room | Hall |
| Dining room | Four master bedrooms with their own bathrooms |
| Family room / Women’s sitting room | coffee corner serving all rooms |
| kitchen | |
| Luxuriously crafted toilets and washbasins | |
| Driver’s room with bathroom and private entrance | |
| Parking for two cars, and back seating area | |
| Second Floor | basement Floor |
| Second Floor: 90m² | Basement Floor: 190m² |
| Family room | multi-purpose lounge with its own coffee corner |
| Bathroom | Small family gym (upon request) |
| Maid’s room with its own bathroom | Cinema room |
| coffee corner serving the family room and the rooftop | SPA (sauna and steam rooms with their services) |
| Outdoor seating | Pump rooms and storage areas |
View 360°Degree Virtual tour Ask The Price
B15 Available
Land Area: 302.86 m² Build up area Size: 665m²
| ground floor | First round |
| Ground Floor: 200m² | First Floor: 185m² |
| Guest Room | Hall |
| Dining room | Four master bedrooms with their own bathrooms |
| Family room / Women’s sitting room | coffee corner serving all rooms |
| kitchen | |
| Luxuriously crafted toilets and washbasins | |
| Driver’s room with bathroom and private entrance | |
| Parking for two cars, and back seating area | |
| Second Floor | basement Floor |
| Second Floor: 90m² | Basement Floor: 190m² |
| Family room | multi-purpose lounge with its own coffee corner |
| Bathroom | Small family gym (upon request) |
| Maid’s room with its own bathroom | Cinema room |
| coffee corner serving the family room and the rooftop | SPA (sauna and steam rooms with their services) |
| Outdoor seating | Pump rooms and storage areas |
View 360°Degree Virtual tour Ask The Price
B16 Available
Land Area: 302.86 m² Build up area Size: 665m²
| ground floor | First round |
| Ground Floor: 200m² | First Floor: 185m² |
| Guest Room | Hall |
| Dining room | Four master bedrooms with their own bathrooms |
| Family room / Women’s sitting room | coffee corner serving all rooms |
| kitchen | |
| Luxuriously crafted toilets and washbasins | |
| Driver’s room with bathroom and private entrance | |
| Parking for two cars, and back seating area | |
| Second Floor | basement Floor |
| Second Floor: 90m² | Basement Floor: 190m² |
| Family room | multi-purpose lounge with its own coffee corner |
| Bathroom | Small family gym (upon request) |
| Maid’s room with its own bathroom | Cinema room |
| coffee corner serving the family room and the rooftop | SPA (sauna and steam rooms with their services) |
| Outdoor seating | Pump rooms and storage areas |
View 360°Degree Virtual tour Ask The Price
B17 Available
Land Area: 302.86 m² Build up area Size: 665m²
| ground floor | First round |
| Ground Floor: 200m² | First Floor: 185m² |
| Guest Room | Hall |
| Dining room | Four master bedrooms with their own bathrooms |
| Family room / Women’s sitting room | coffee corner serving all rooms |
| kitchen | |
| Luxuriously crafted toilets and washbasins | |
| Driver’s room with bathroom and private entrance | |
| Parking for two cars, and back seating area | |
| Second Floor | basement Floor |
| Second Floor: 90m² | Basement Floor: 190m² |
| Family room | multi-purpose lounge with its own coffee corner |
| Bathroom | Small family gym (upon request) |
| Maid’s room with its own bathroom | Cinema room |
| coffee corner serving the family room and the rooftop | SPA (sauna and steam rooms with their services) |
| Outdoor seating | Pump rooms and storage areas |
View 360°Degree Virtual tour Ask The Price
B18 Available
Land Area: 302.86 m² Build up area Size: 665m²
| ground floor | First round |
| Ground Floor: 200m² | First Floor: 185m² |
| Guest Room | Hall |
| Dining room | Four master bedrooms with their own bathrooms |
| Family room / Women’s sitting room | coffee corner serving all rooms |
| kitchen | |
| Luxuriously crafted toilets and washbasins | |
| Driver’s room with bathroom and private entrance | |
| Parking for two cars, and back seating area | |
| Second Floor | basement Floor |
| Second Floor: 90m² | Basement Floor: 190m² |
| Family room | multi-purpose lounge with its own coffee corner |
| Bathroom | Small family gym (upon request) |
| Maid’s room with its own bathroom | Cinema room |
| coffee corner serving the family room and the rooftop | SPA (sauna and steam rooms with their services) |
| Outdoor seating | Pump rooms and storage areas |
View 360°Degree Virtual tour Ask The Price
B19 Available
Land Area: 302.86 m² Build up area Size: 665m²
| ground floor | First round |
| Ground Floor: 200m² | First Floor: 185m² |
| Guest Room | Hall |
| Dining room | Four master bedrooms with their own bathrooms |
| Family room / Women’s sitting room | coffee corner serving all rooms |
| kitchen | |
| Luxuriously crafted toilets and washbasins | |
| Driver’s room with bathroom and private entrance | |
| Parking for two cars, and back seating area | |
| Second Floor | basement Floor |
| Second Floor: 90m² | Basement Floor: 190m² |
| Family room | multi-purpose lounge with its own coffee corner |
| Bathroom | Small family gym (upon request) |
| Maid’s room with its own bathroom | Cinema room |
| coffee corner serving the family room and the rooftop | SPA (sauna and steam rooms with their services) |
| Outdoor seating | Pump rooms and storage areas |
View 360°Degree Virtual tour Ask The Price
B20 Available
Land Area: 302.86 m² Build up area Size: 665m²
| ground floor | First round |
| Ground Floor: 200m² | First Floor: 185m² |
| Guest Room | Hall |
| Dining room | Four master bedrooms with their own bathrooms |
| Family room / Women’s sitting room | coffee corner serving all rooms |
| kitchen | |
| Luxuriously crafted toilets and washbasins | |
| Driver’s room with bathroom and private entrance | |
| Parking for two cars, and back seating area | |
| Second Floor | basement Floor |
| Second Floor: 90m² | Basement Floor: 190m² |
| Family room | multi-purpose lounge with its own coffee corner |
| Bathroom | Small family gym (upon request) |
| Maid’s room with its own bathroom | Cinema room |
| coffee corner serving the family room and the rooftop | SPA (sauna and steam rooms with their services) |
| Outdoor seating | Pump rooms and storage areas |
View 360°Degree Virtual tour Ask The Price
B21 Available
Land Area: 302.86 m² Build up area Size: 665m²
| ground floor | First round |
| Ground Floor: 200m² | First Floor: 185m² |
| Guest Room | Hall |
| Dining room | Four master bedrooms with their own bathrooms |
| Family room / Women’s sitting room | coffee corner serving all rooms |
| kitchen | |
| Luxuriously crafted toilets and washbasins | |
| Driver’s room with bathroom and private entrance | |
| Parking for two cars, and back seating area | |
| Second Floor | basement Floor |
| Second Floor: 90m² | Basement Floor: 190m² |
| Family room | multi-purpose lounge with its own coffee corner |
| Bathroom | Small family gym (upon request) |
| Maid’s room with its own bathroom | Cinema room |
| coffee corner serving the family room and the rooftop | SPA (sauna and steam rooms with their services) |
| Outdoor seating | Pump rooms and storage areas |
View 360°Degree Virtual tour Ask The Price
B22 Available
Land Area: 302.86 m² Build up area Size: 665m²
| ground floor | First round |
| Ground Floor: 200m² | First Floor: 185m² |
| Guest Room | Hall |
| Dining room | Four master bedrooms with their own bathrooms |
| Family room / Women’s sitting room | coffee corner serving all rooms |
| kitchen | |
| Luxuriously crafted toilets and washbasins | |
| Driver’s room with bathroom and private entrance | |
| Parking for two cars, and back seating area | |
| Second Floor | basement Floor |
| Second Floor: 90m² | Basement Floor: 190m² |
| Family room | multi-purpose lounge with its own coffee corner |
| Bathroom | Small family gym (upon request) |
| Maid’s room with its own bathroom | Cinema room |
| coffee corner serving the family room and the rooftop | SPA (sauna and steam rooms with their services) |
| Outdoor seating | Pump rooms and storage areas |
View 360°Degree Virtual tour Ask The Price
B23 Available
Land Area: 302.86 m² Build up area Size: 665m²
| ground floor | First round |
| Ground Floor: 200m² | First Floor: 185m² |
| Guest Room | Hall |
| Dining room | Four master bedrooms with their own bathrooms |
| Family room / Women’s sitting room | coffee corner serving all rooms |
| kitchen | |
| Luxuriously crafted toilets and washbasins | |
| Driver’s room with bathroom and private entrance | |
| Parking for two cars, and back seating area | |
| Second Floor | basement Floor |
| Second Floor: 90m² | Basement Floor: 190m² |
| Family room | multi-purpose lounge with its own coffee corner |
| Bathroom | Small family gym (upon request) |
| Maid’s room with its own bathroom | Cinema room |
| coffee corner serving the family room and the rooftop | SPA (sauna and steam rooms with their services) |
| Outdoor seating | Pump rooms and storage areas |
View 360°Degree Virtual tour Ask The Price
B24 Available
Land Area: 302.86 m² Build up area Size: 665m²
| ground floor | First round |
| Ground Floor: 200m² | First Floor: 185m² |
| Guest Room | Hall |
| Dining room | Four master bedrooms with their own bathrooms |
| Family room / Women’s sitting room | coffee corner serving all rooms |
| kitchen | |
| Luxuriously crafted toilets and washbasins | |
| Driver’s room with bathroom and private entrance | |
| Parking for two cars, and back seating area | |
| Second Floor | basement Floor |
| Second Floor: 90m² | Basement Floor: 190m² |
| Family room | multi-purpose lounge with its own coffee corner |
| Bathroom | Small family gym (upon request) |
| Maid’s room with its own bathroom | Cinema room |
| coffee corner serving the family room and the rooftop | SPA (sauna and steam rooms with their services) |
| Outdoor seating | Pump rooms and storage areas |
View 360°Degree Virtual tour Ask The Price
B25 Available
Land Area: 302.86 m² Build up area Size: 665m²
|
B26 Available
Land Area: 354.20 m² Build up area Size: 665m²
|
C27 Available
Land Area: 354.24 m² Build up area Size: 665m²
|
C28 Available
Land Area: 302.86 m² Build up area Size: 665m²
|
C29 Available
Land Area: 302.86 m² Build up area Size: 665m²
|
C30 Available
Land Area: 302.86 m² Build up area Size: 665m²
|
C31 Available
Land Area: 302.86 m² Build up area Size: 665m²
|
C32 Available
Land Area: 302.86 m² Build up area Size: 665m²
|
C33 Available
Land Area: 302.86 m² Build up area Size: 665m²
|
C34 Available
Land Area: 302.86 m² Build up area Size: 665m²
|
C35 Available
Land Area: 302.86 m²
|
C36 Available
Land Area: 302.86 m² Build up area Size: 665m²
|
C37 Available
Land Area: 302.86 m² Build up area Size: 665m²
|
C38 Available
Land Area: 302.86 m² Build up area Size: 665m²
|
C39 Available
Land Area: 344.71 m² Build up area Size: 665m²
|
D40 Available
Land Area: 401.09 m² Build up area Size: 665m²
|
D41 Available
Land Area: 334.37 m² Build up area Size: 665m²
|
D42 Available
Land Area: 331.45 m² Build up area Size: 665m²
|
D43 Available
Land Area: 328.54 m² Build up area Size: 665m²
|
D44 Available
Land Area: 325.62 m²
Build up area Size: 665m²
|
D45 Available
Land Area: 322.71 m² Build up area Size: 665m²
|
D46 Available
Land Area: 319.79 m² Build up area Size: 665m²
|
D47 Available
Land Area: 316.88 m² Build up area Size: 665m²
|
D48 Available
Land Area: 313.97 m² Build up area Size: 665m²
|
D49 Available
Land Area: 311.04 m² Build up area Size: 665m²
|
D50 Available
Land Area: 308.14 m² Build up area Size: 665m²
|
D51 Available
Land Area: 305.21 m² Build up area Size: 665m²
|
D52 Available
Land Area: 353.21 m² Build up area Size: 665m²
| ground floor | First round |
| Ground Floor: 200m² | First Floor: 185m² |
| Guest Room | Hall |
| Dining room | Four master bedrooms with their own bathrooms |
| Family room / Women’s sitting room | coffee corner serving all rooms |
| kitchen | |
| Luxuriously crafted toilets and washbasins | |
| Driver’s room with bathroom and private entrance | |
| Parking for two cars, and back seating area | |
| Second Floor | basement Floor |
| Second Floor: 90m² | Basement Floor: 190m² |
| Family room | multi-purpose lounge with its own coffee corner |
| Bathroom | Small family gym (upon request) |
| Maid’s room with its own bathroom | Cinema room |
| coffee corner serving the family room and the rooftop | SPA (sauna and steam rooms with their services) |
| Outdoor seating | Pump rooms and storage areas |
View 360°Degree Virtual tour Ask The Price
Light Mode
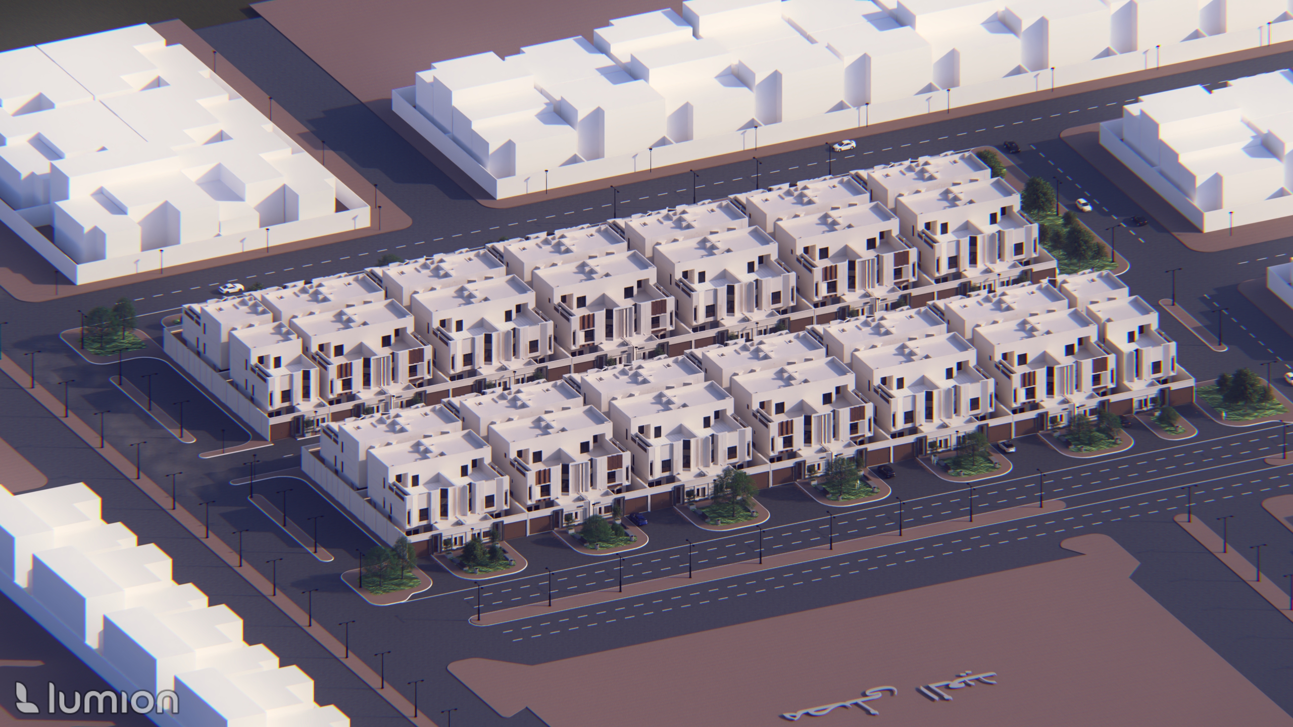
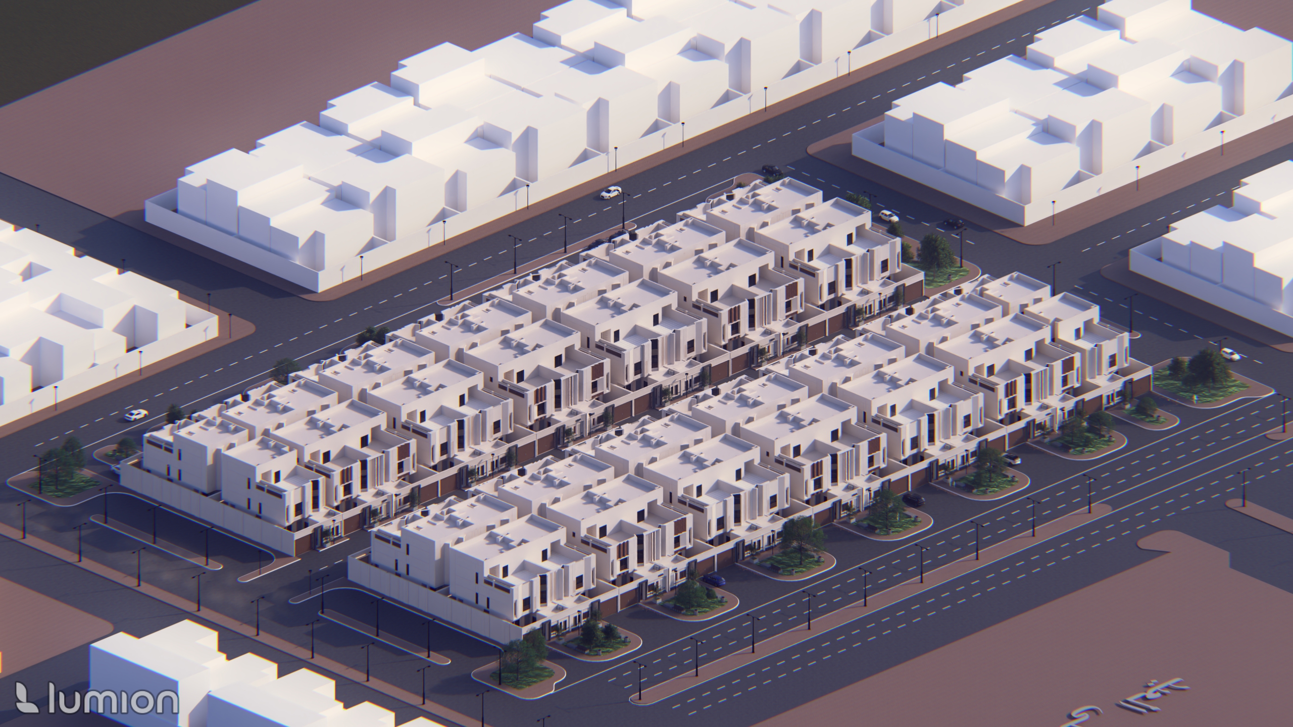
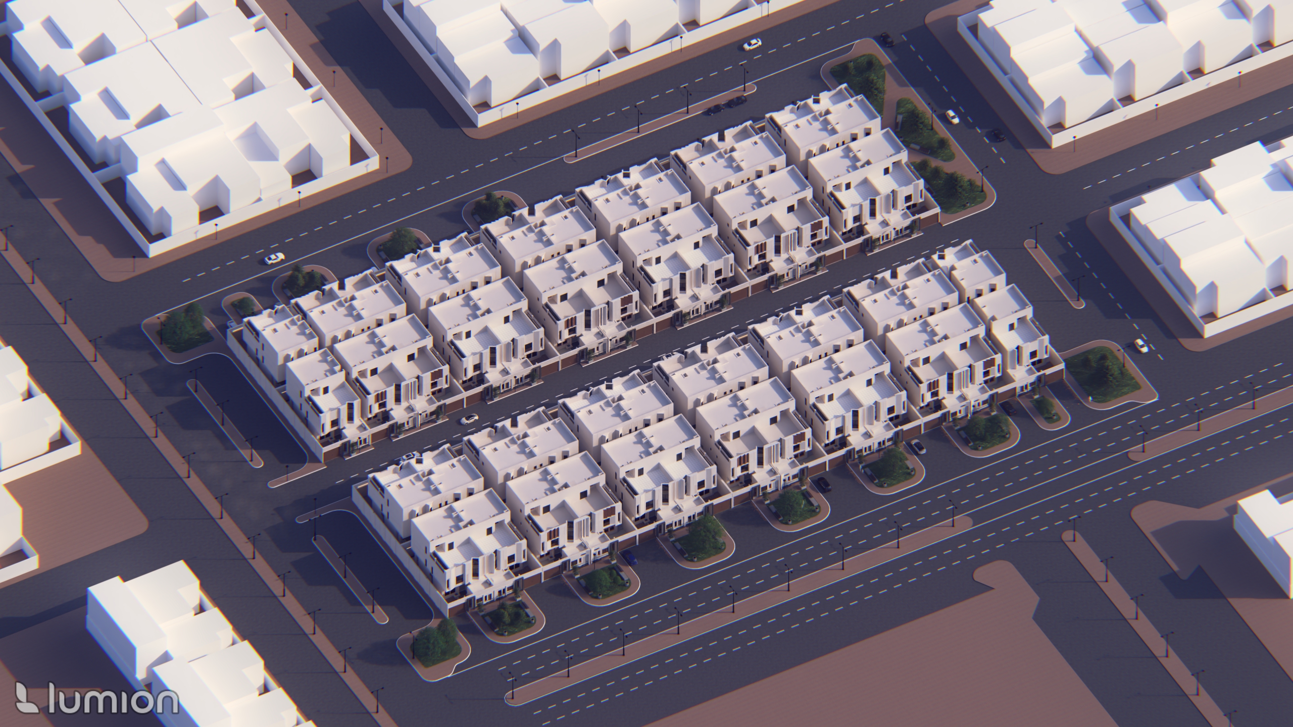
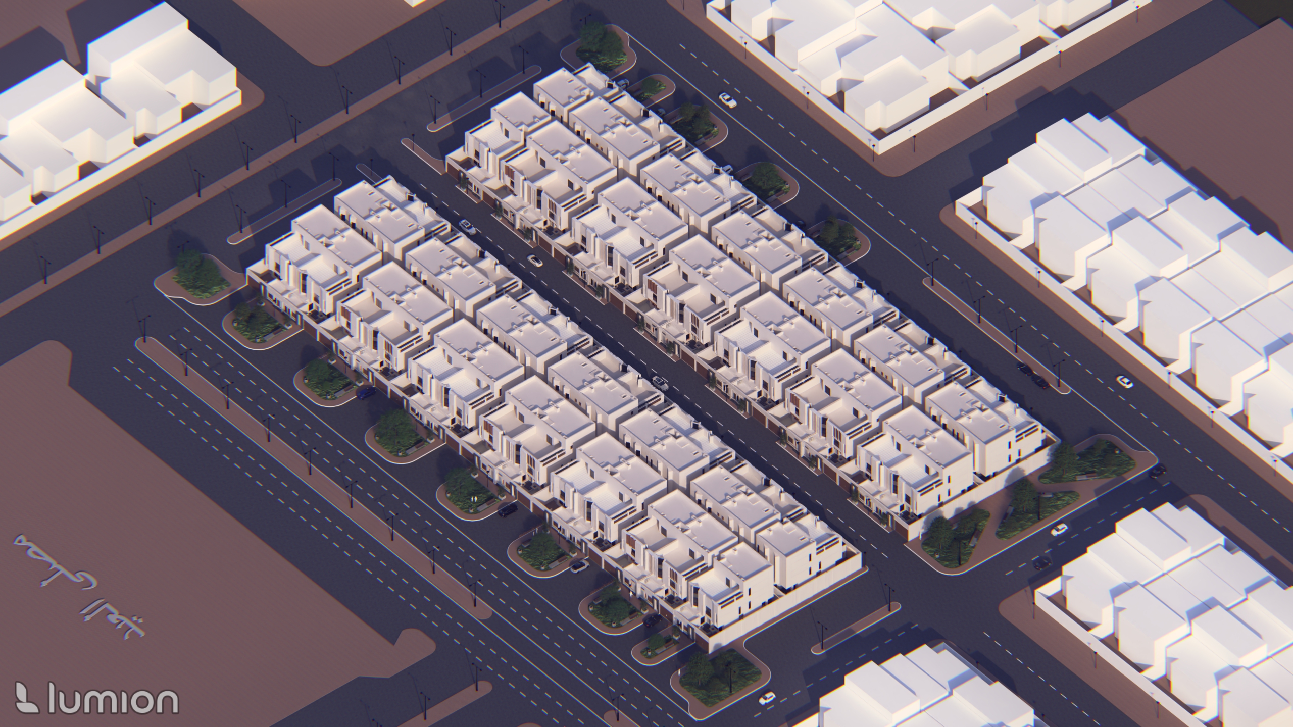
Night Mode
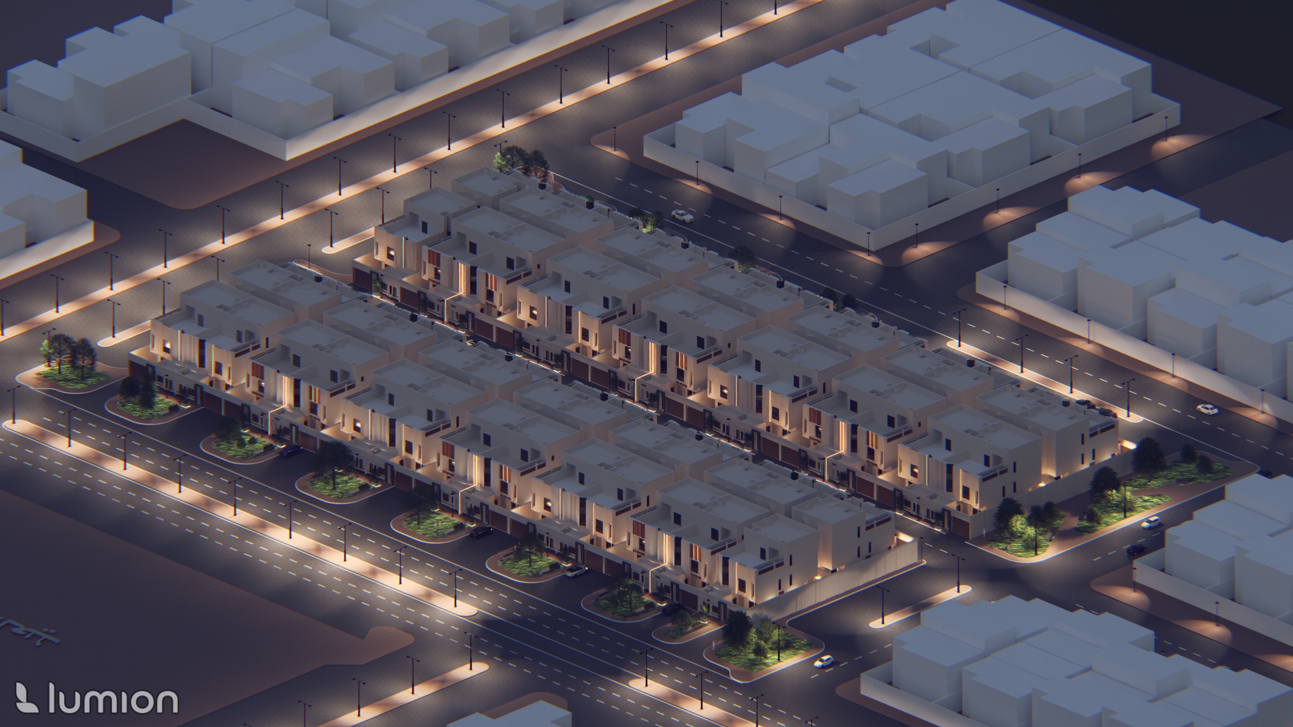
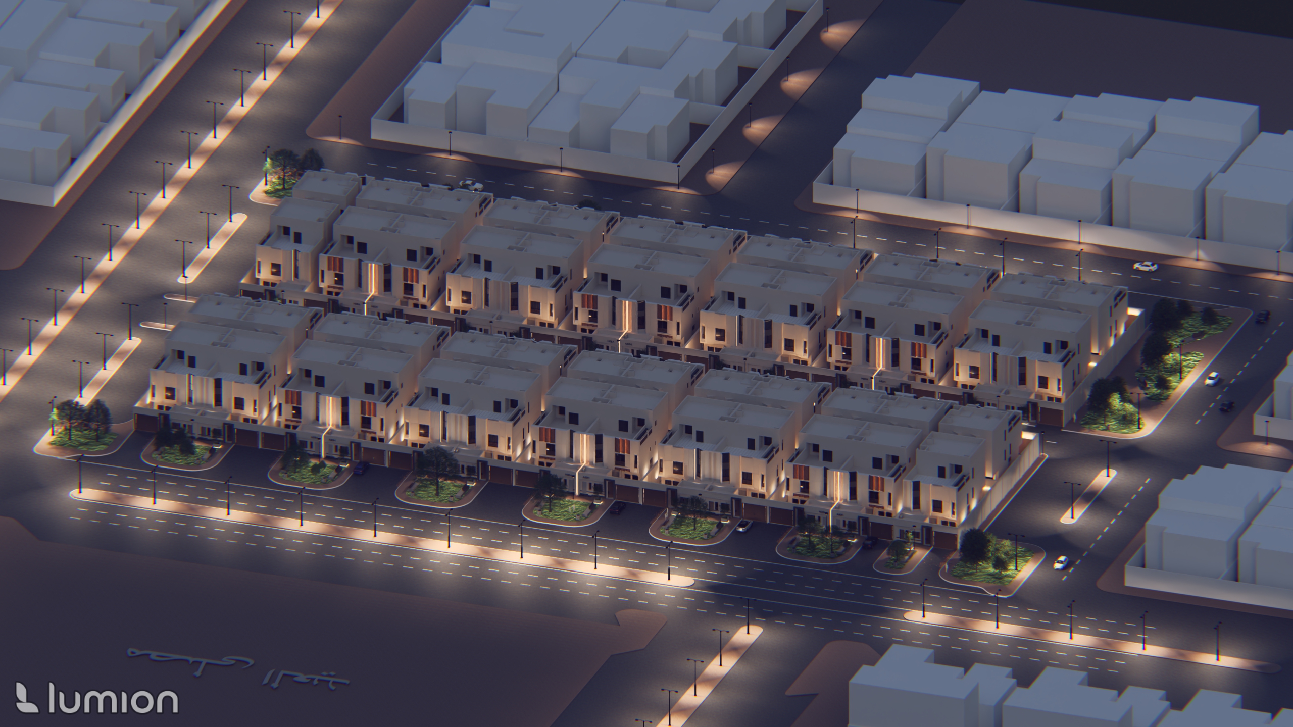
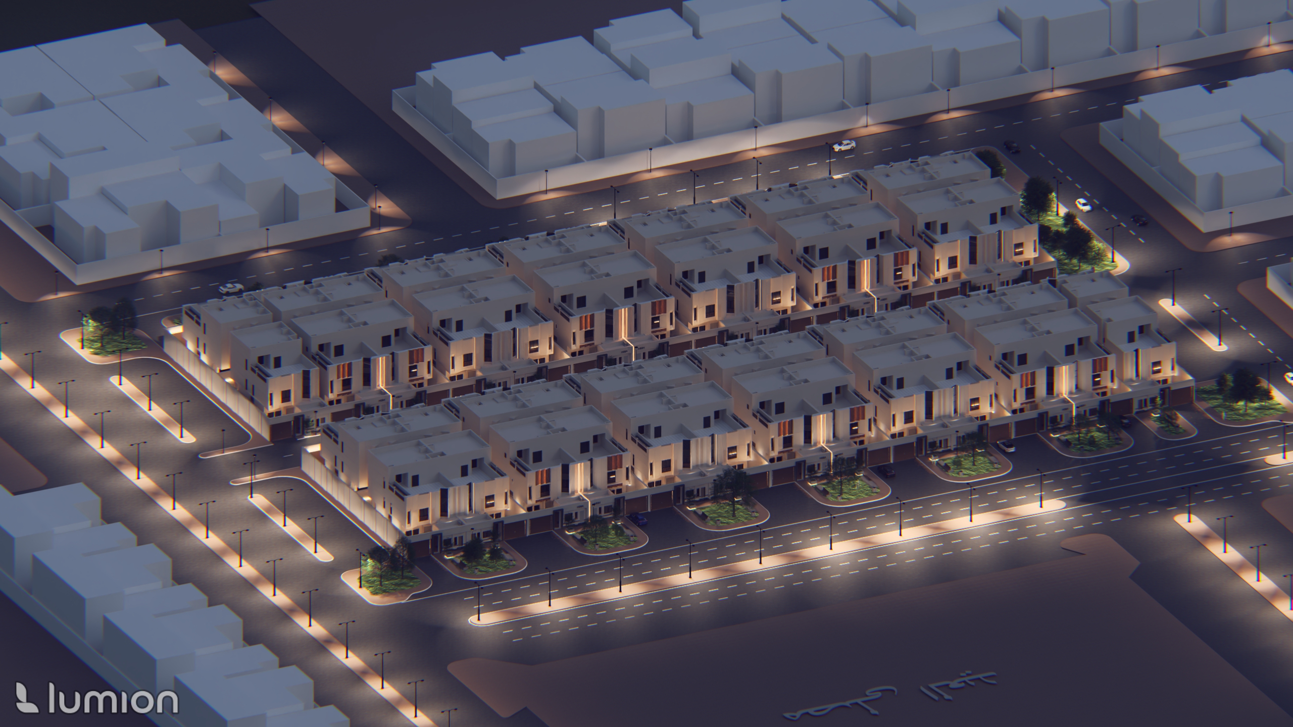
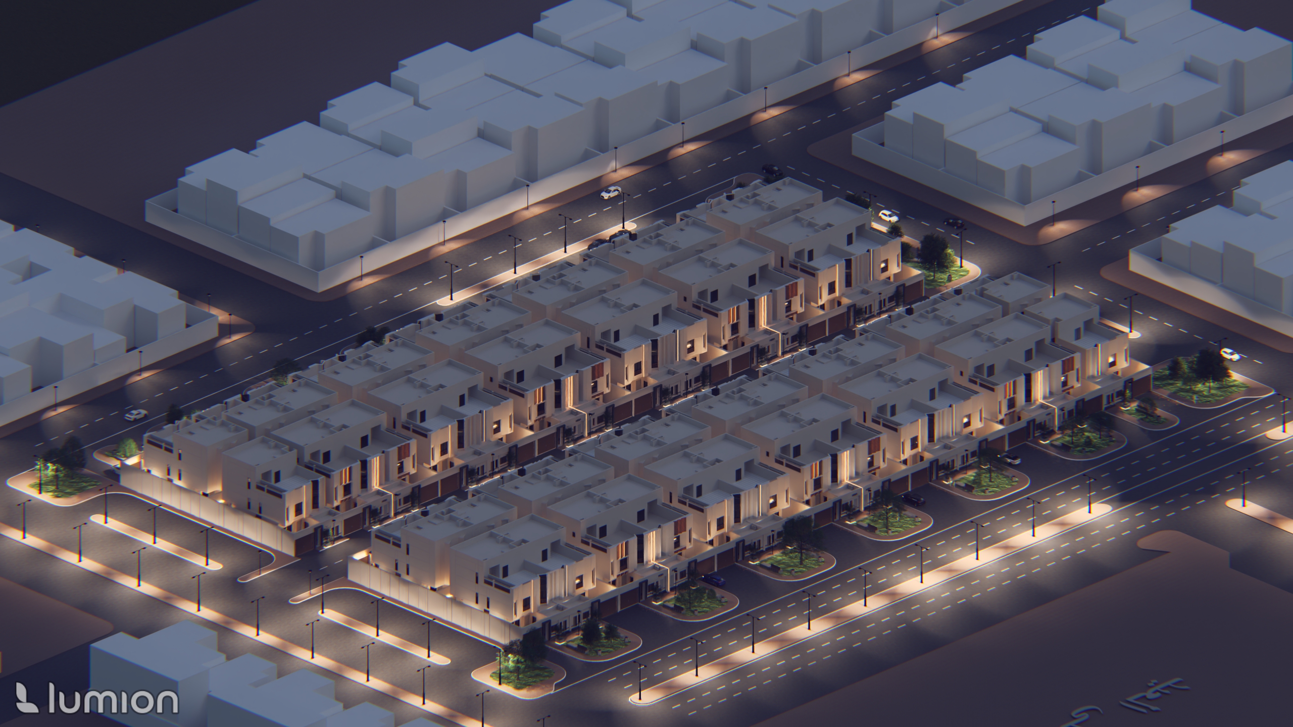
Photes
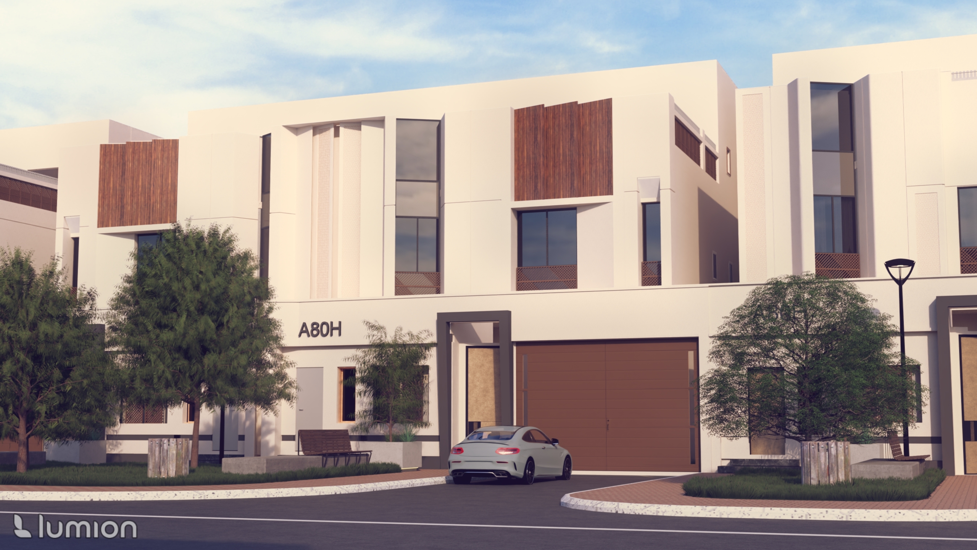
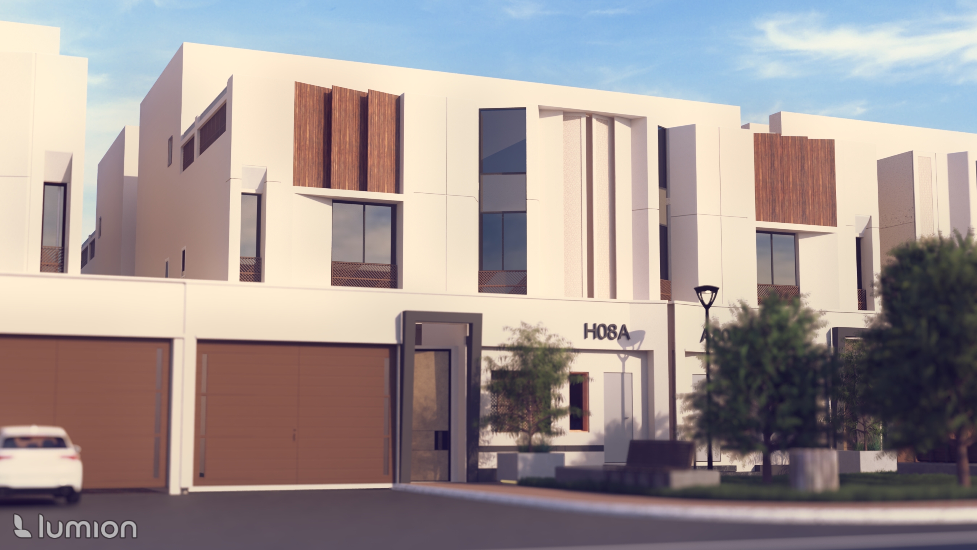
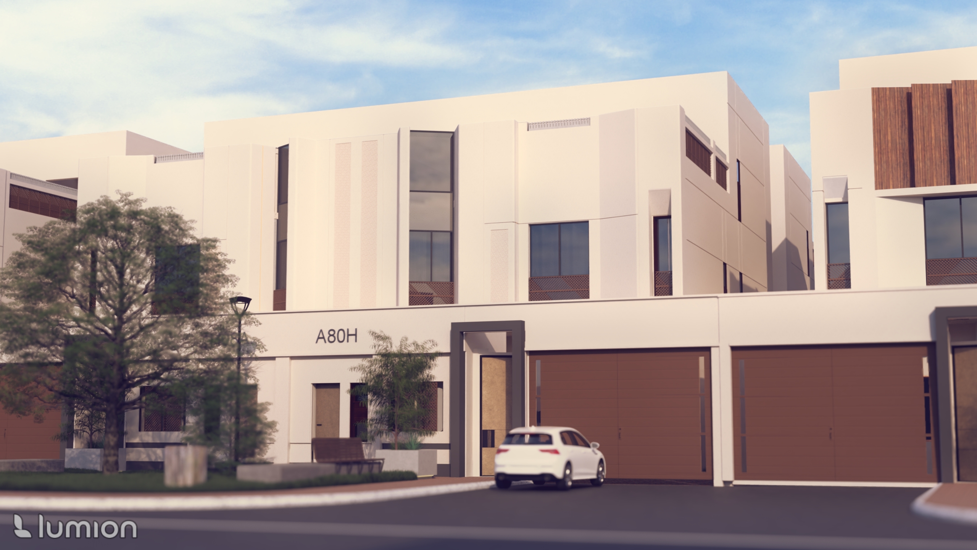
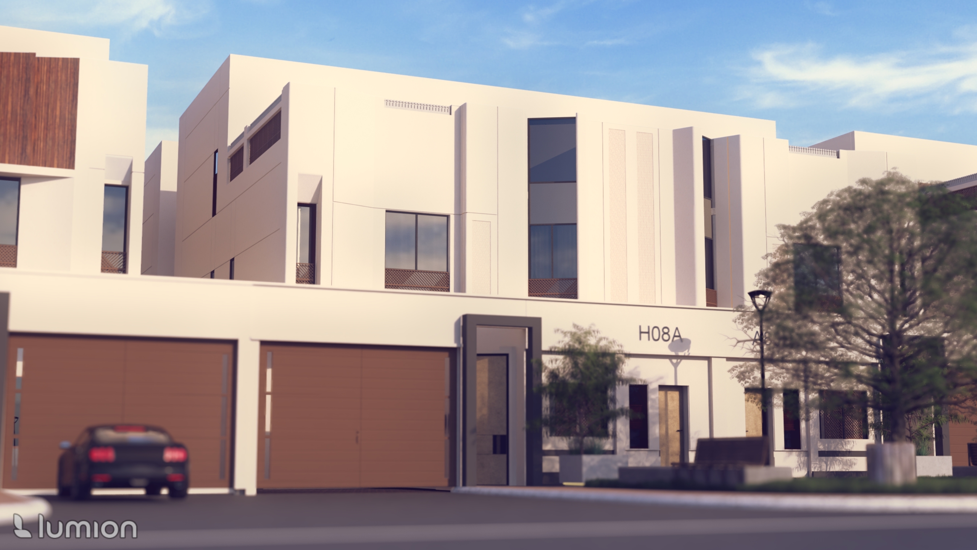
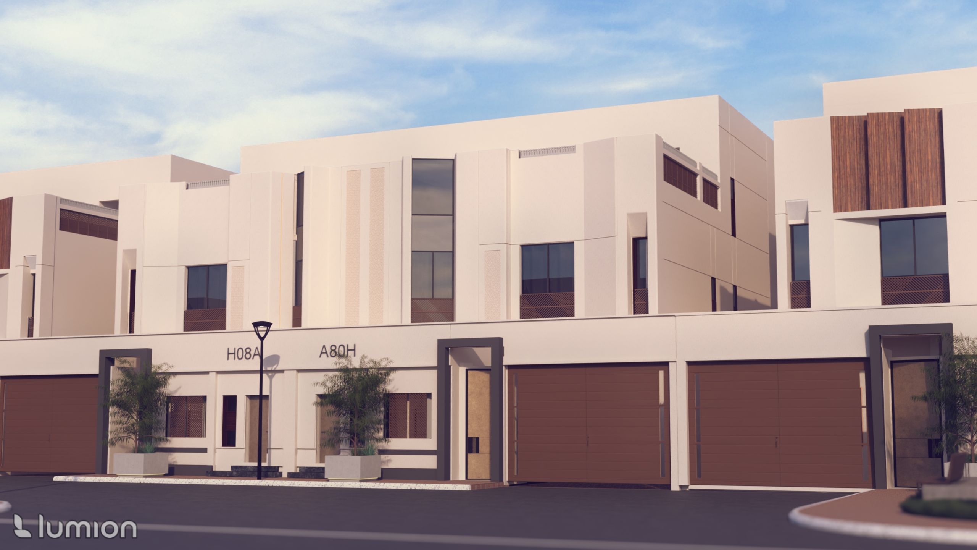
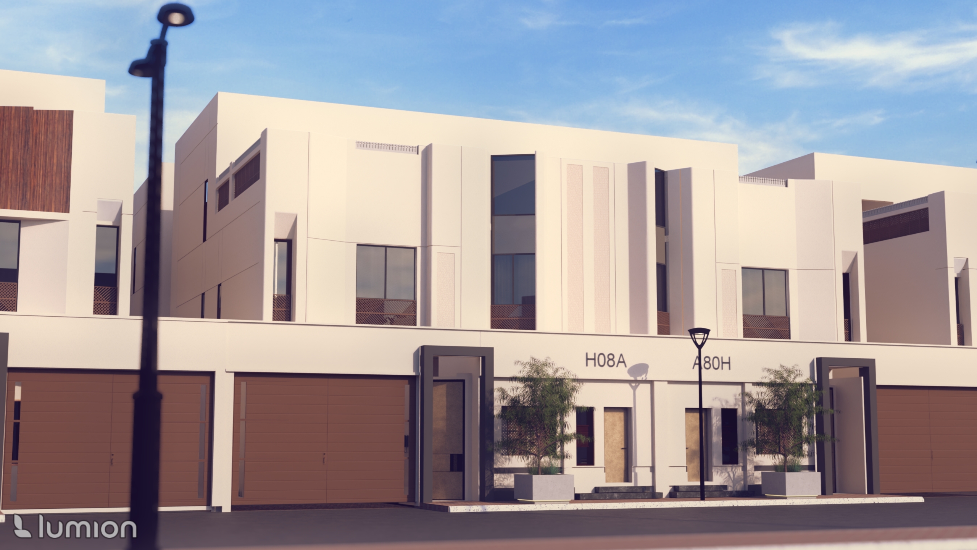
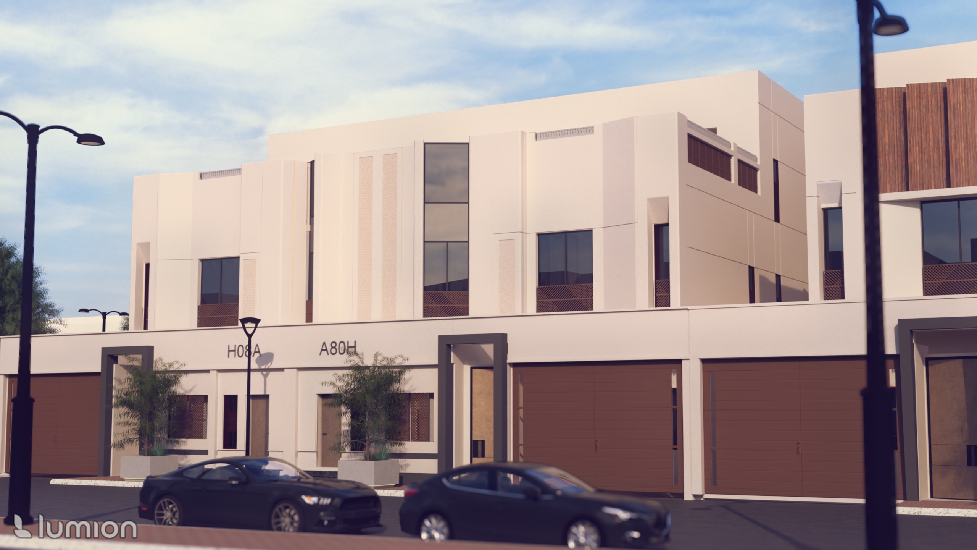
Video
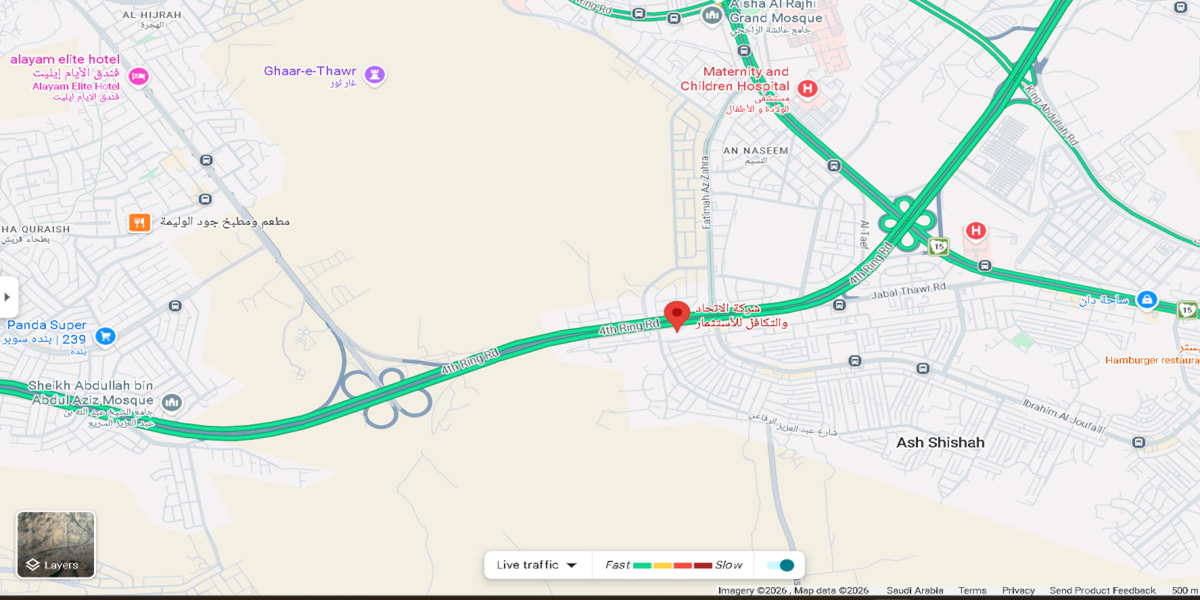
Location
التغير الي اللغة العربية
Unit Availability
3D Model
Location
Back to homepage
Photes
Video